Oops! Something went wrong while submitting the form.
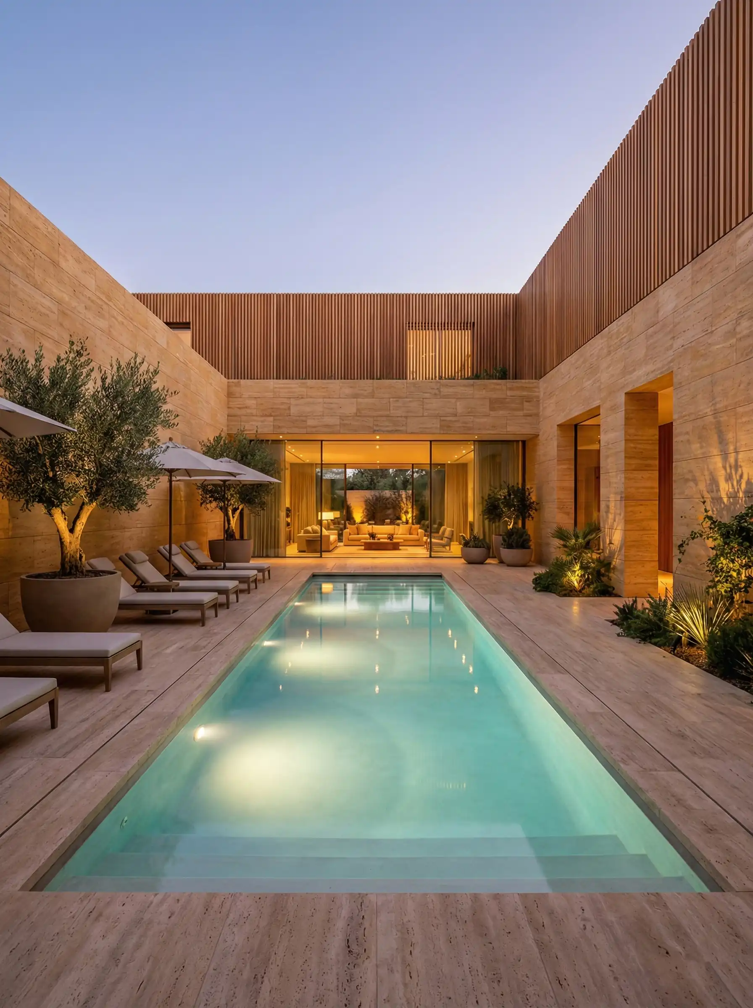
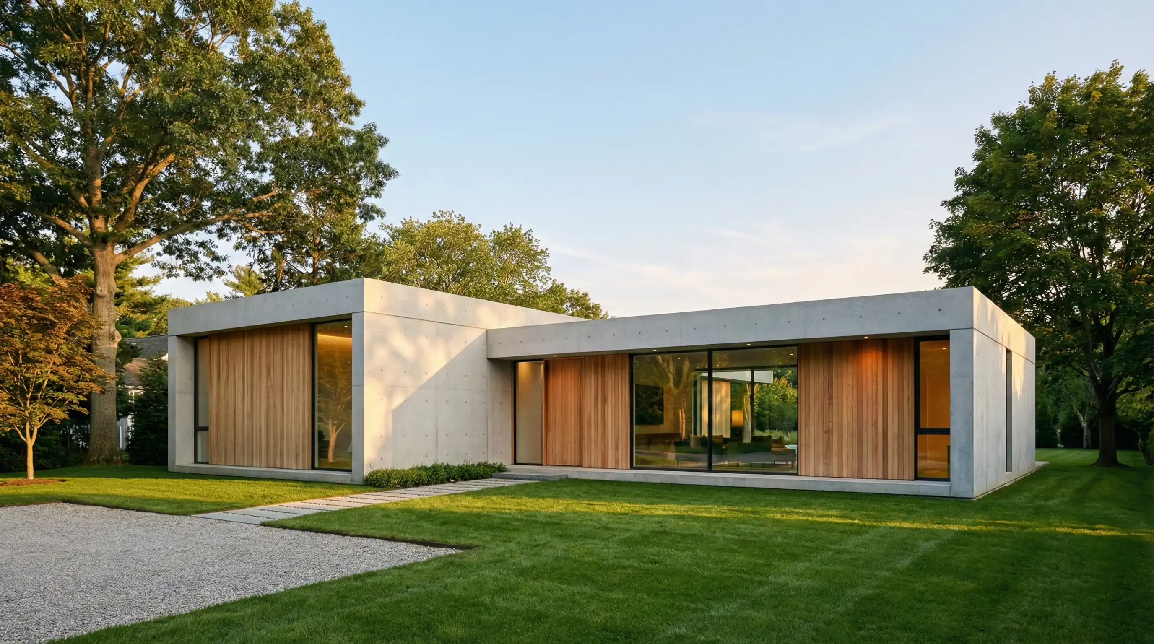
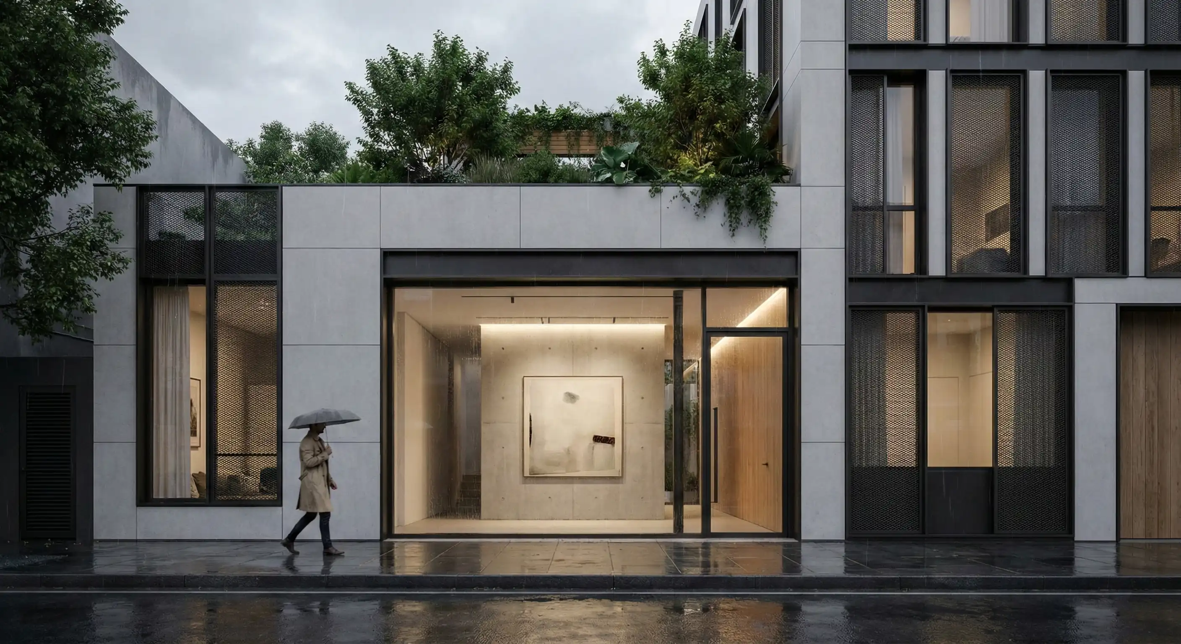
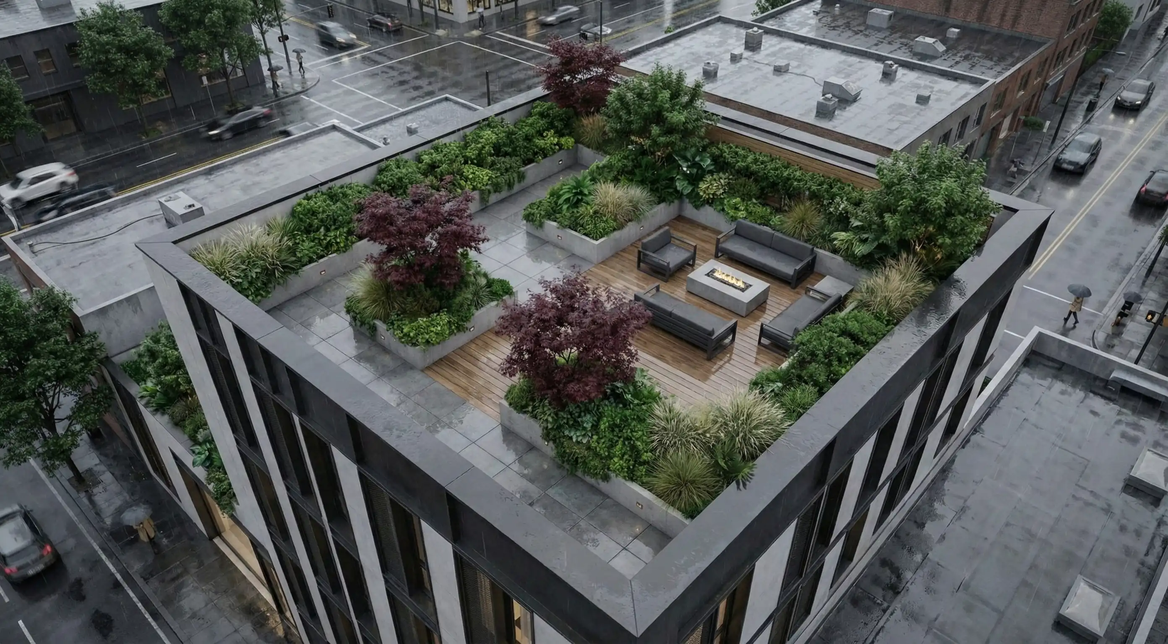
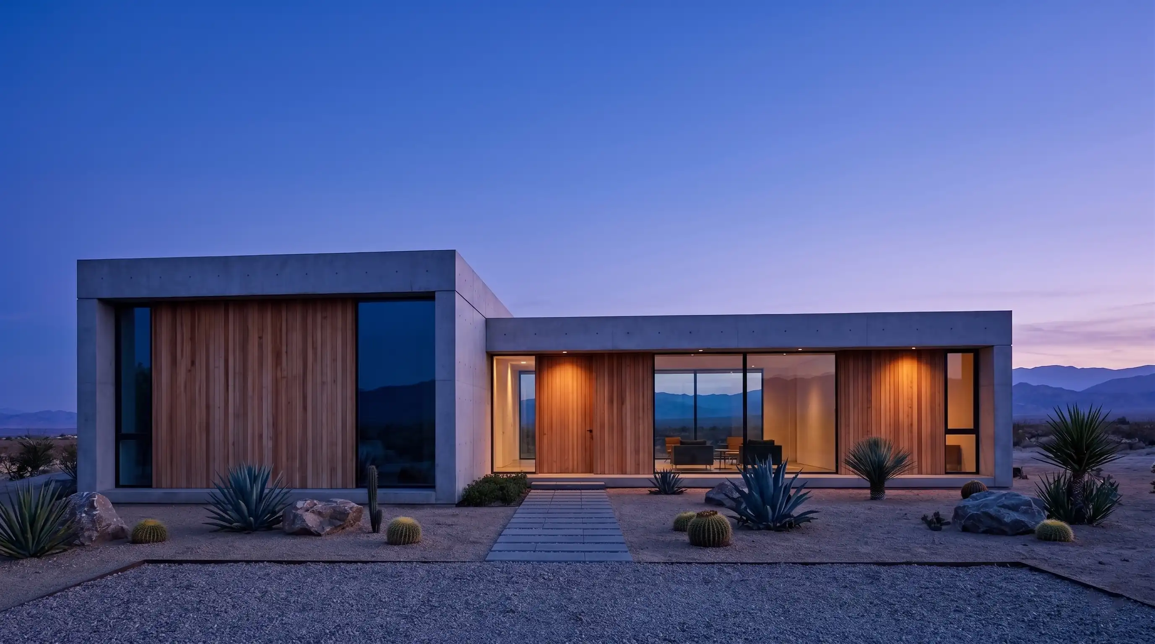
Your territory, your energy, your rules. High-performance homes designed to catch every sunset and manage every watt—completely
off the grid. Minimalist form, maximal autonomy.
Our ideology is rooted in the pursuit of absolute independence. At Plane, we don't just design structures; we architect systems of survival
and serenity. By stripping away the noise of urban dependency, we create self-sustaining platforms where technology remains invisible and silence is intentional. Every line is a calculation, every space is a sanctuary.
MORE ABOUT US
MORE ABOUT US


Every project begins with a deep analysis of your vision, location, and functional requirements. We believe that architecture should be a responsive system that adapts to its landscape while providing absolute privacy and comfort. Tell us about your goals for 2026, and we will provide a professional framework to bring your ideas to life through precise geometric logic and sophisticated material choices.
START YOUR PROJECT
START YOUR PROJECT

We use high-quality materials that don't age
or require constant repairs.
Smart wall layers keep the house warm
in winter and cool in summer naturally.
Natural materials that are safe for your health
and the environment.
No painting or extra coatings needed—
the materials look better with time.
Solar panels and high-capacity batteries provide electricity 24/7, even without the grid.
Advanced filtration systems for clean drinking and technical water supply.
Hospital-grade purification systems that remove dust and allergens from every room.
One simple system to manage your energy, water, and climate automatically.
Large floor-to-ceiling windows to make your home feel bright and spacious.
Clean, minimalist design that connects your garden with your living room.
A custom exterior and interior that stands out from standard neighborhood houses.
Every detail is hidden to create a calm,
clutter-free environment.
Smart video monitoring that recognizes threats and alerts you instantly.
Built-in motion and entry sensors that are invisible to the eye but always active.
Direct encrypted connection to private security for immediate response.
The house is designed to block outside views while keeping your view open.
Direct dialogue to establish your goals and our project framework. We define the technical and financial parameters of your future environment from the first conversation.
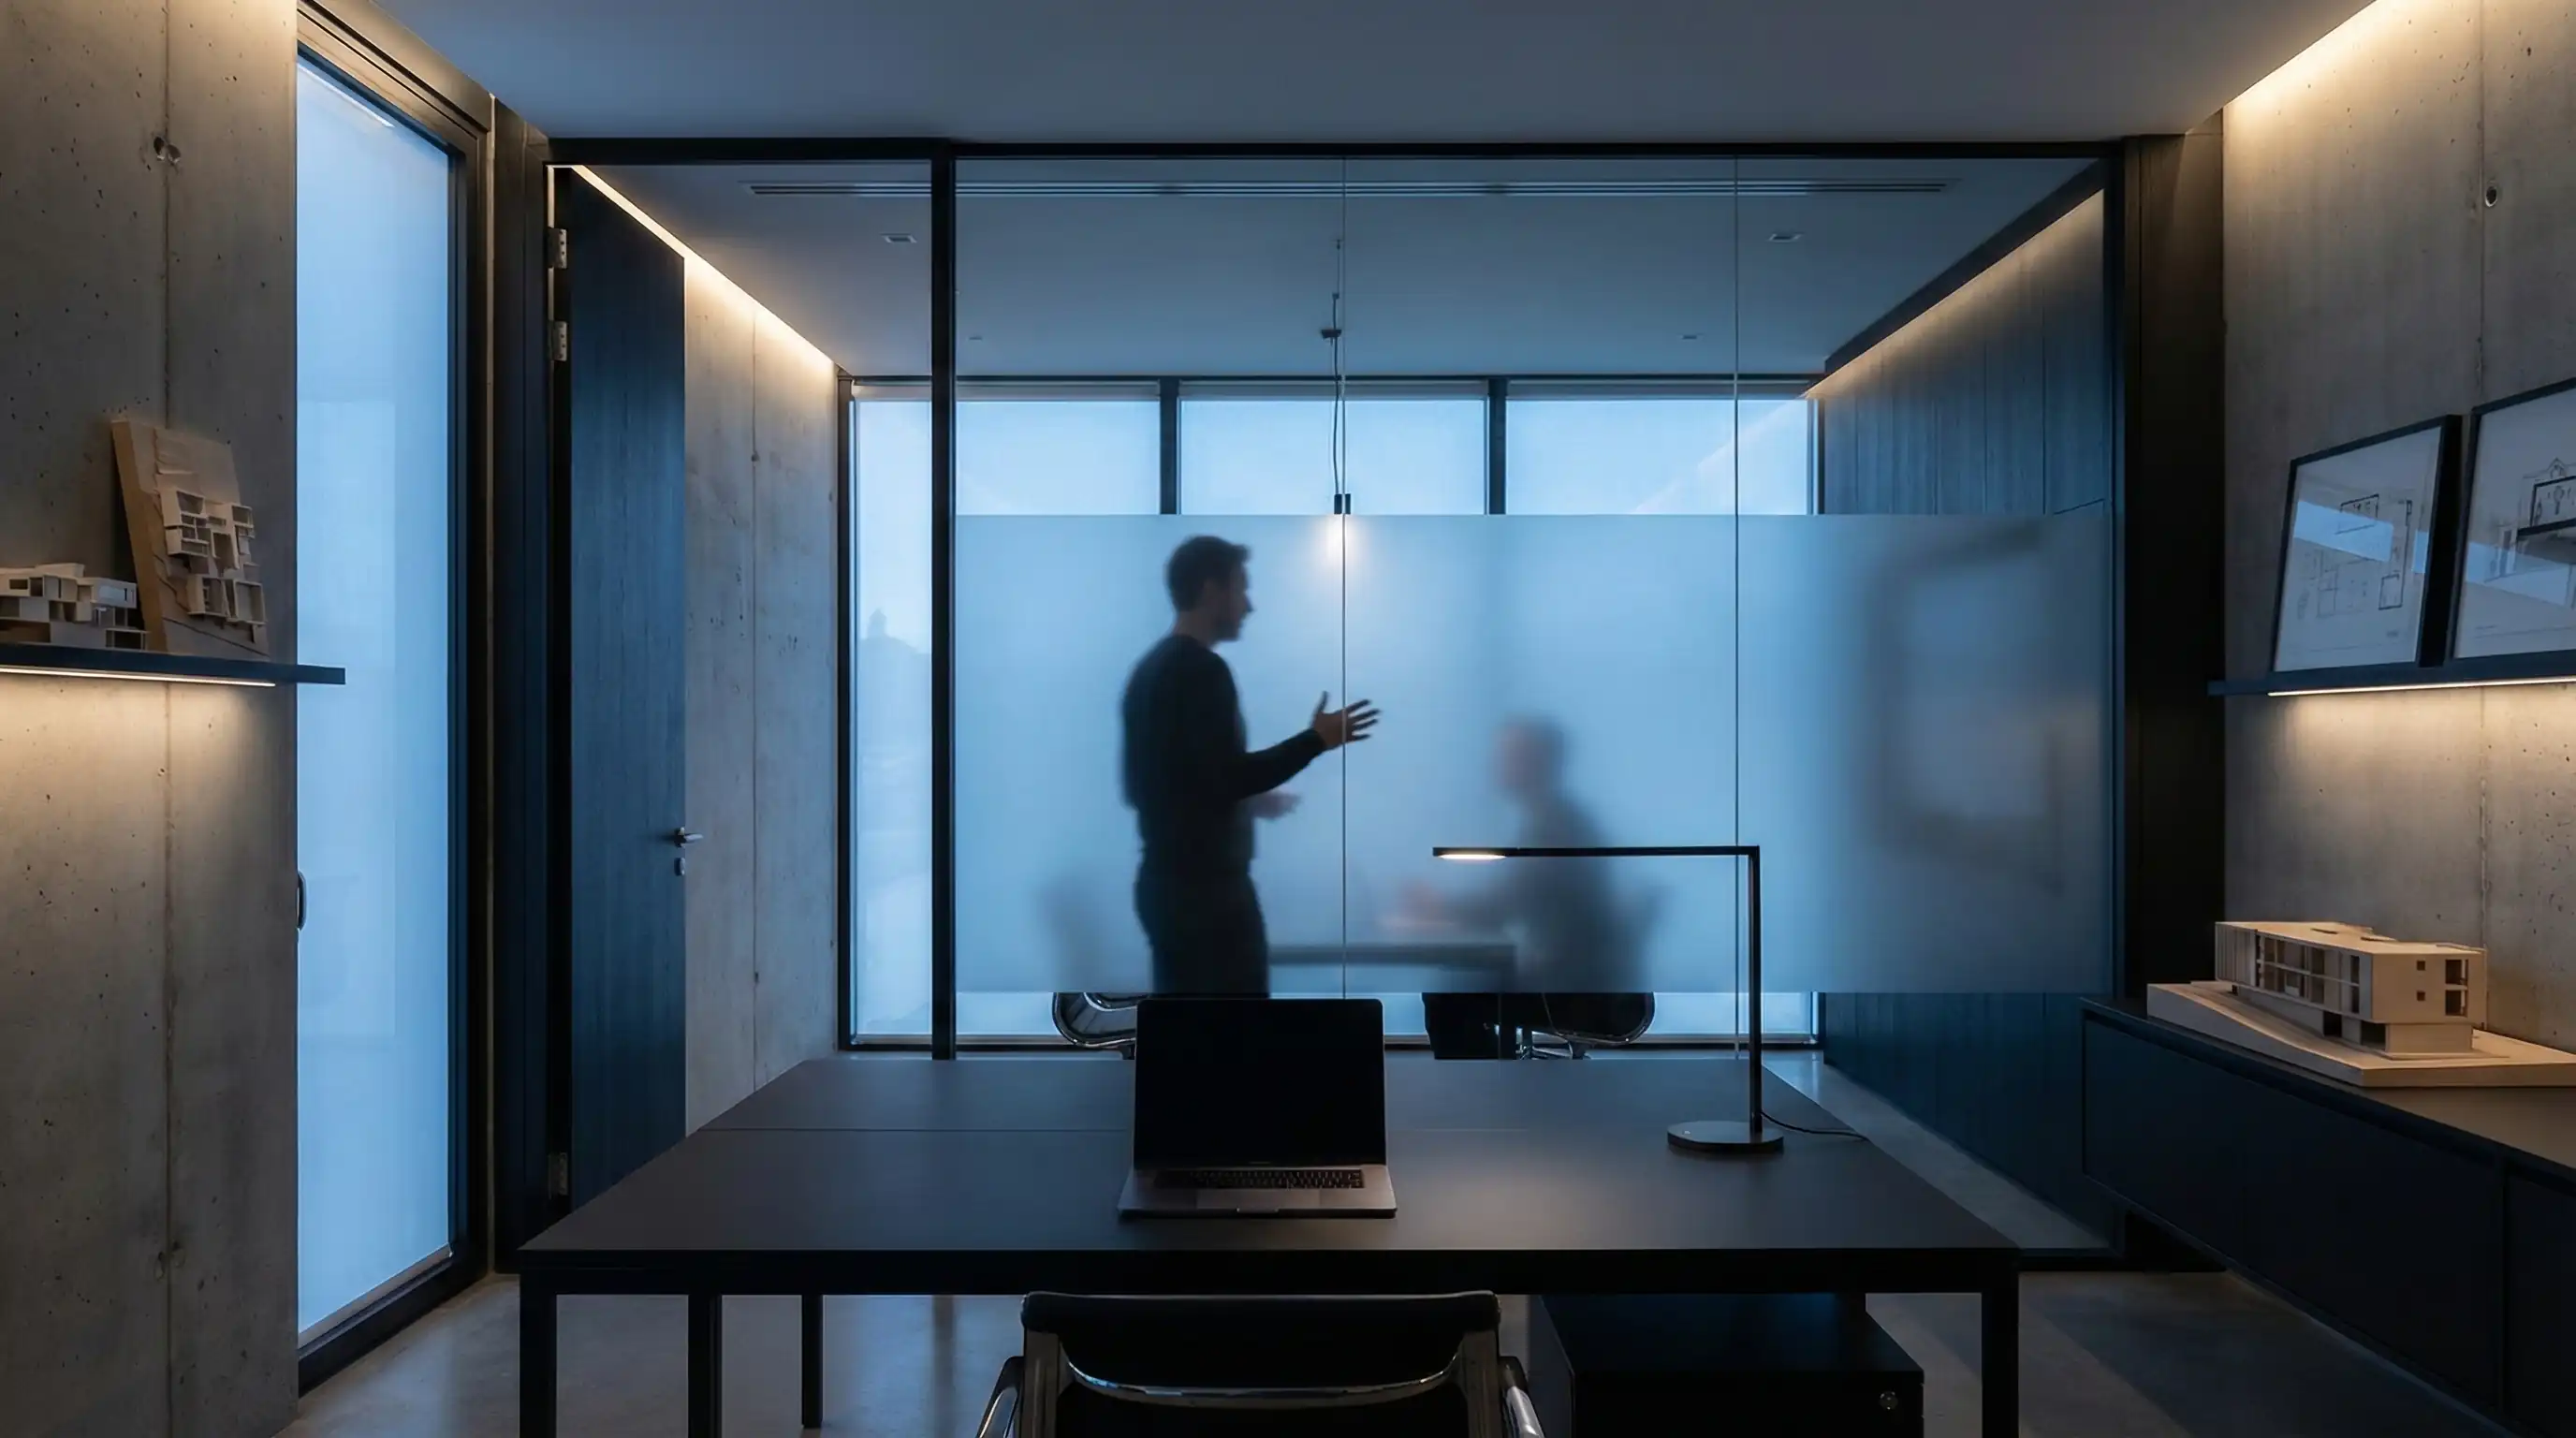
We evaluate site constraints, environmental data, and local regulations. This stage ensures the project is grounded in the physical reality of its location.
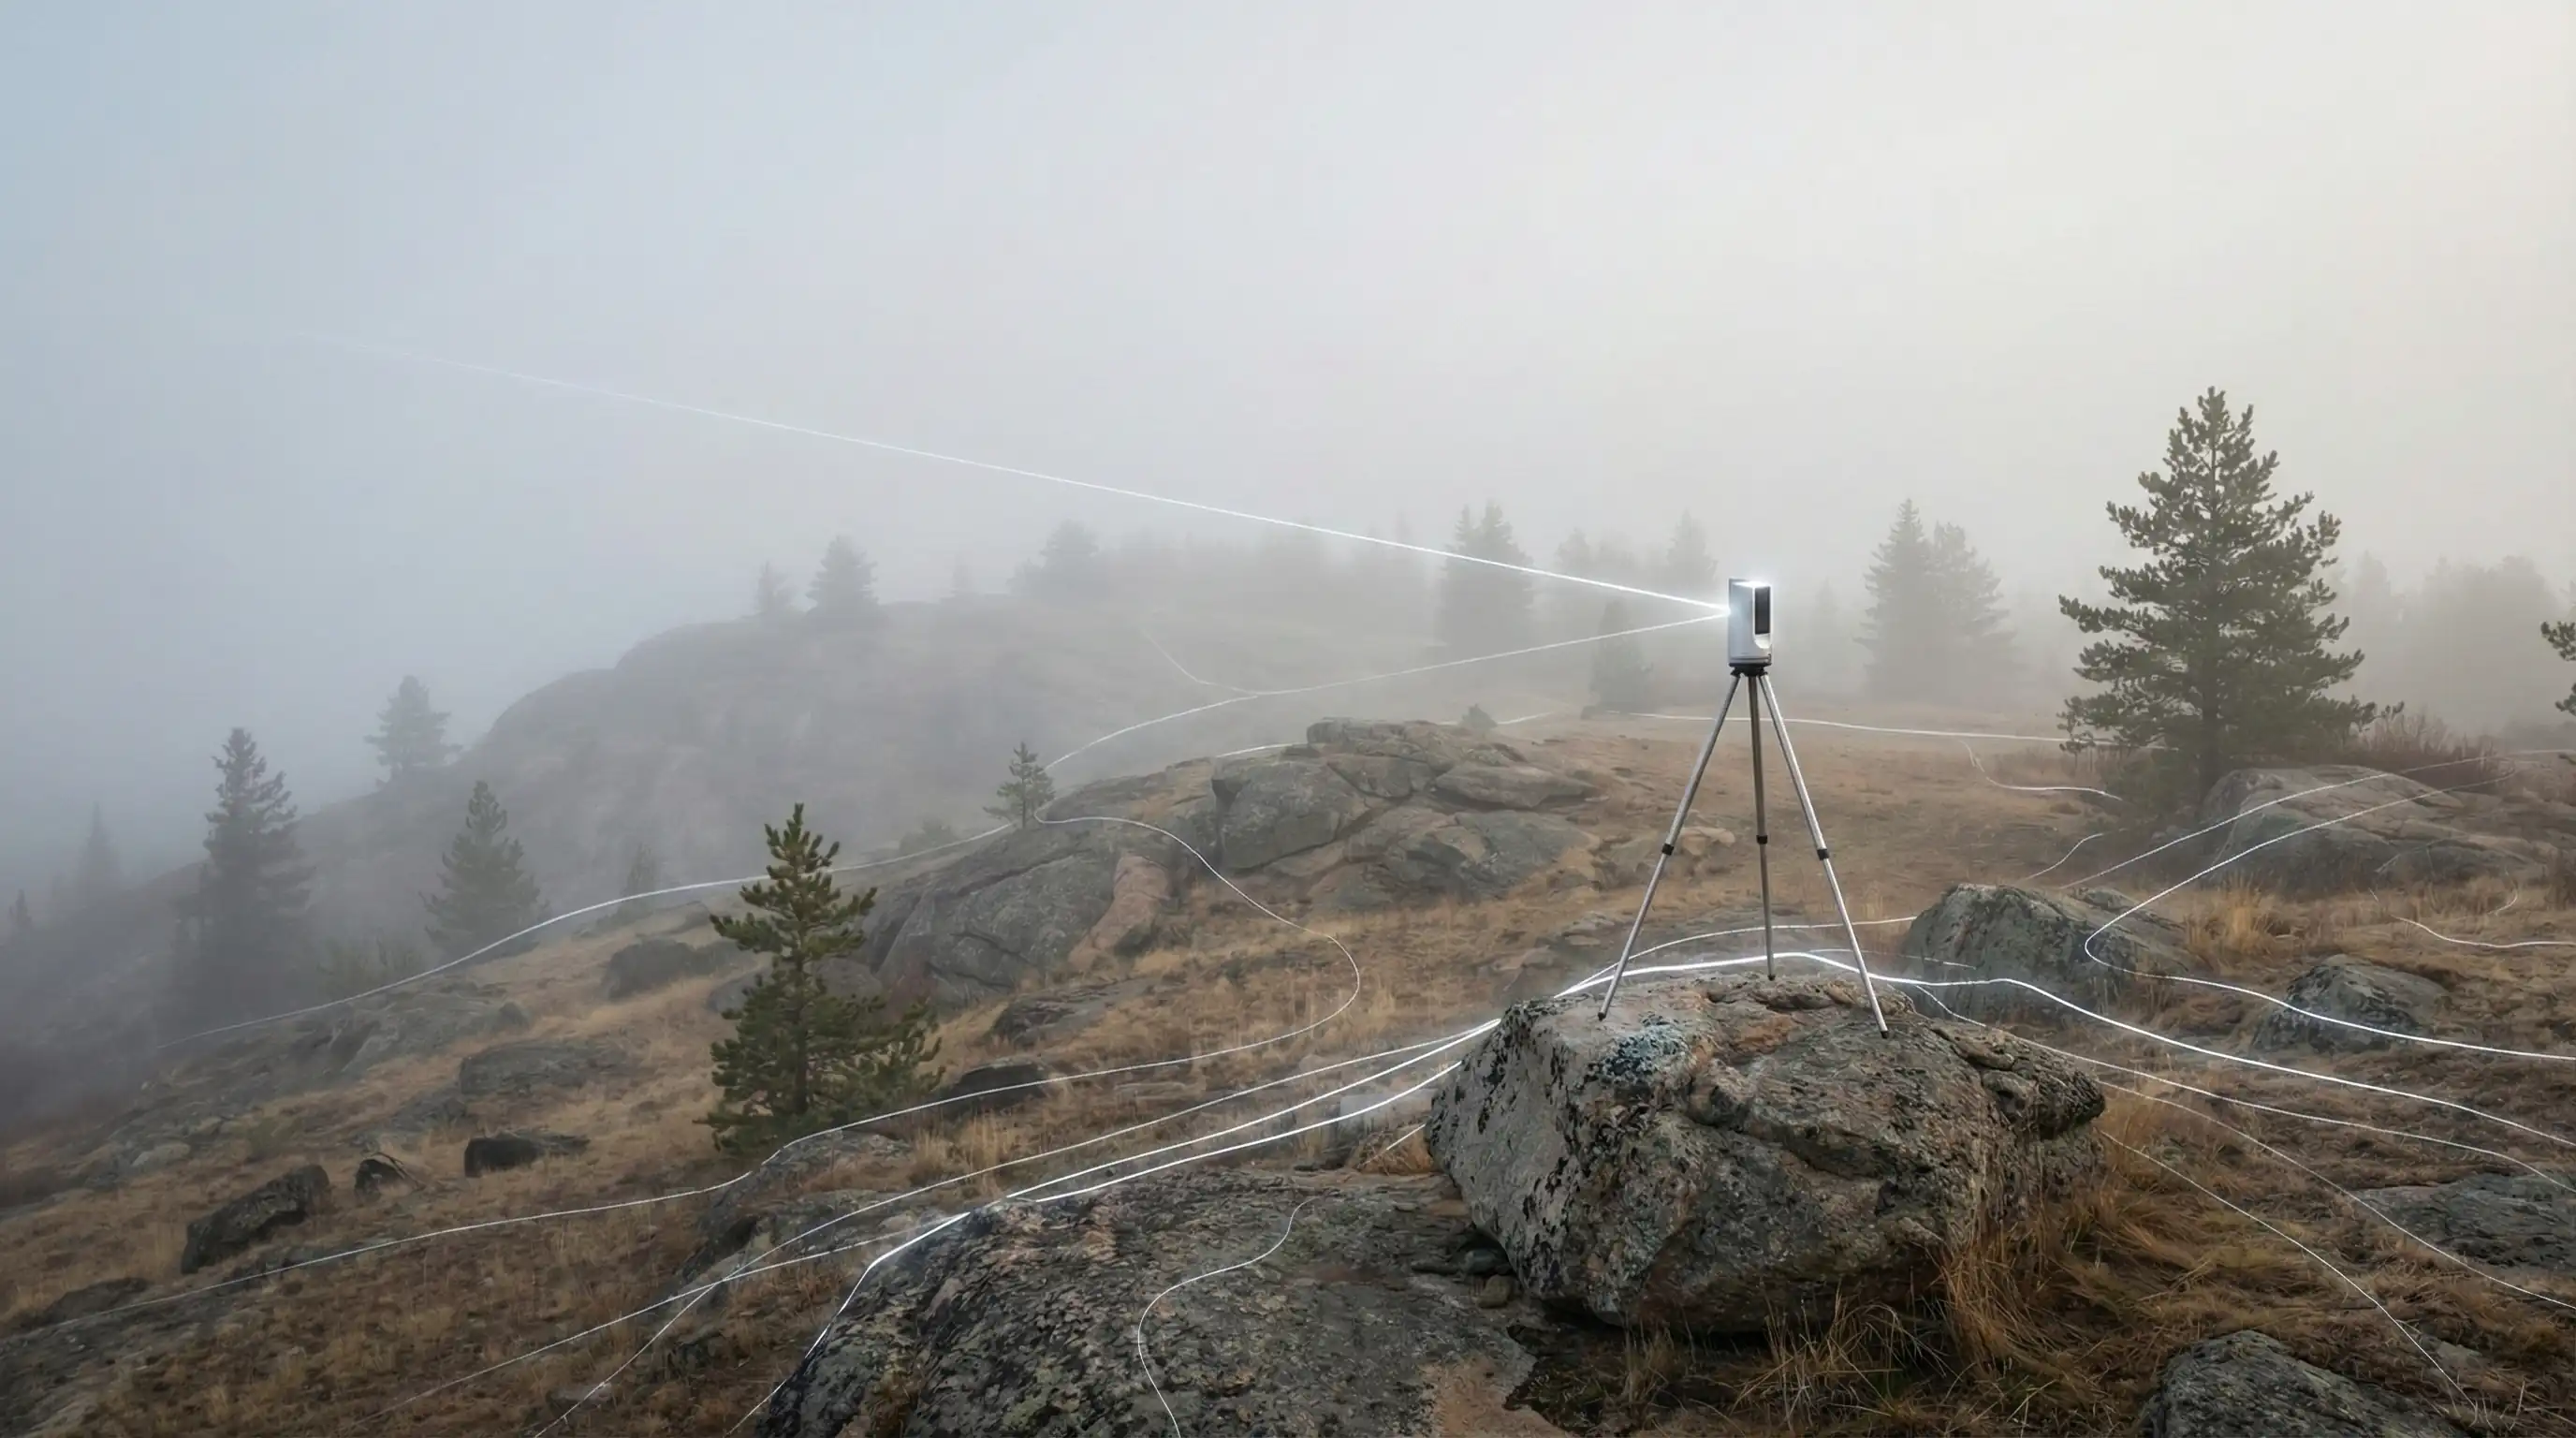
We develop a digital 3D framework based on geometric order. We prioritize spatial privacy and light patterns, treating the house as an integrated system.
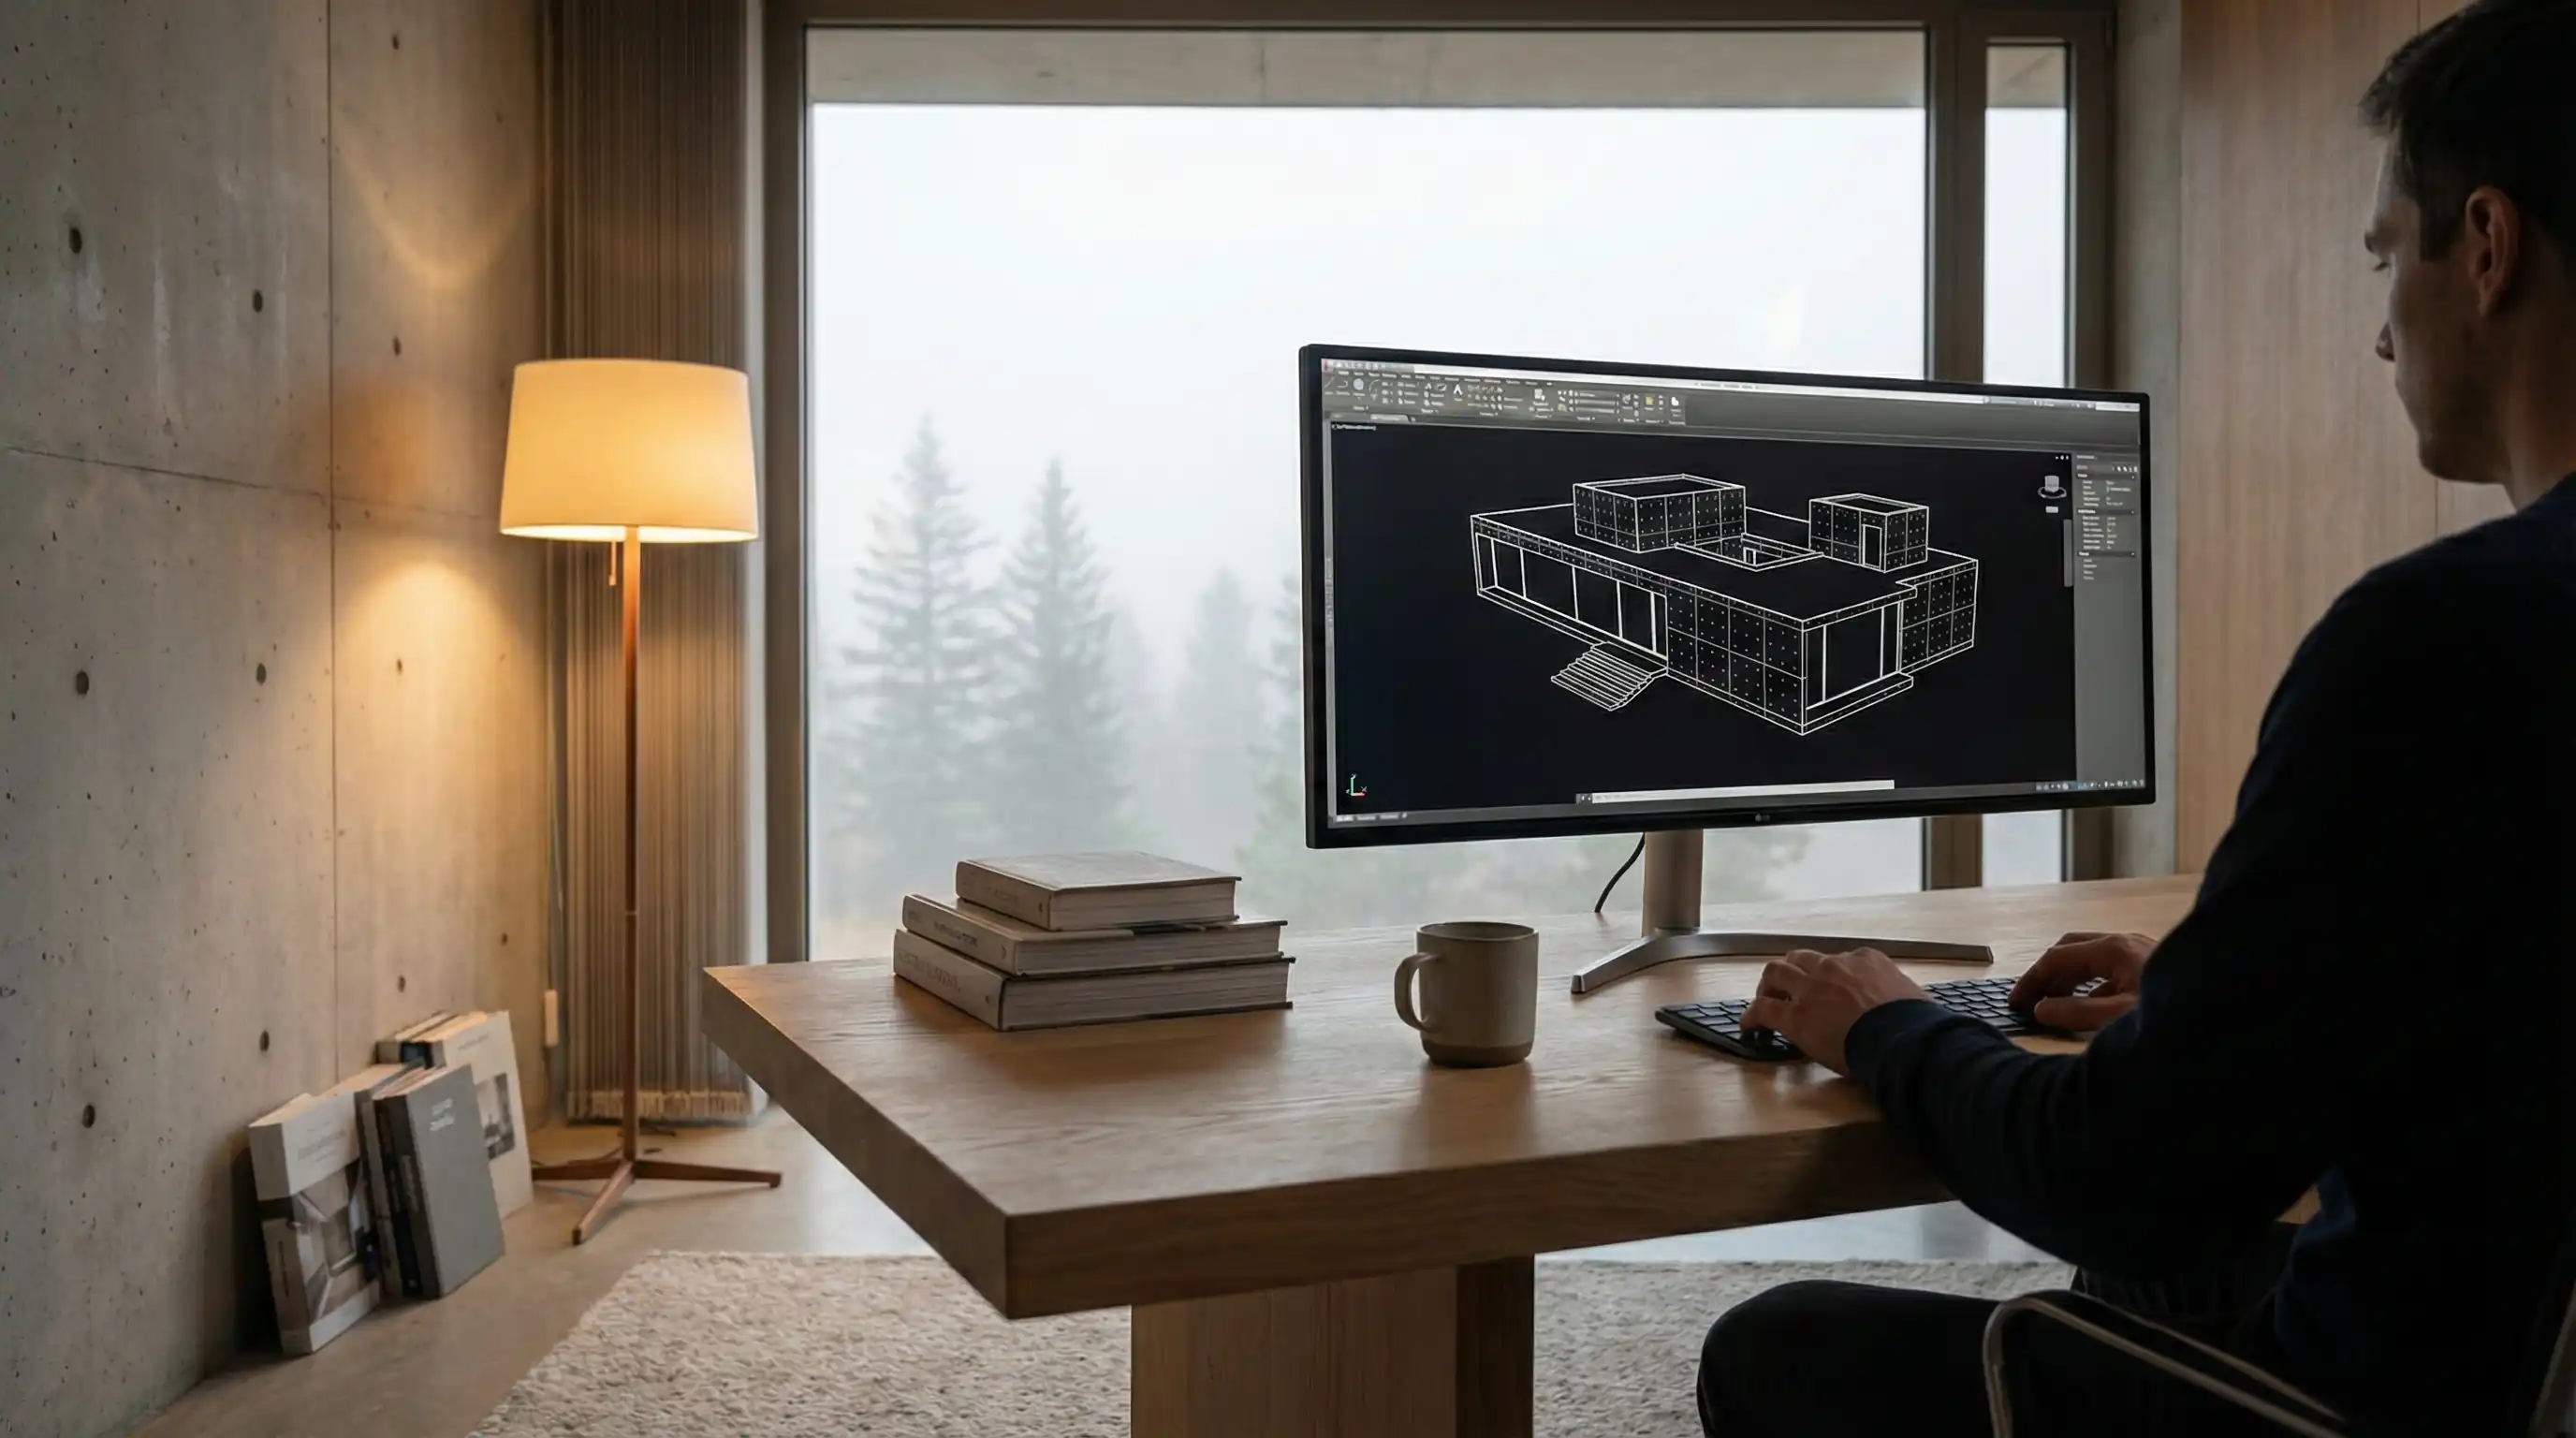
We produce exact technical documentation and material specifications. 1:1 digital modeling eliminates errors before any physical construction begins.
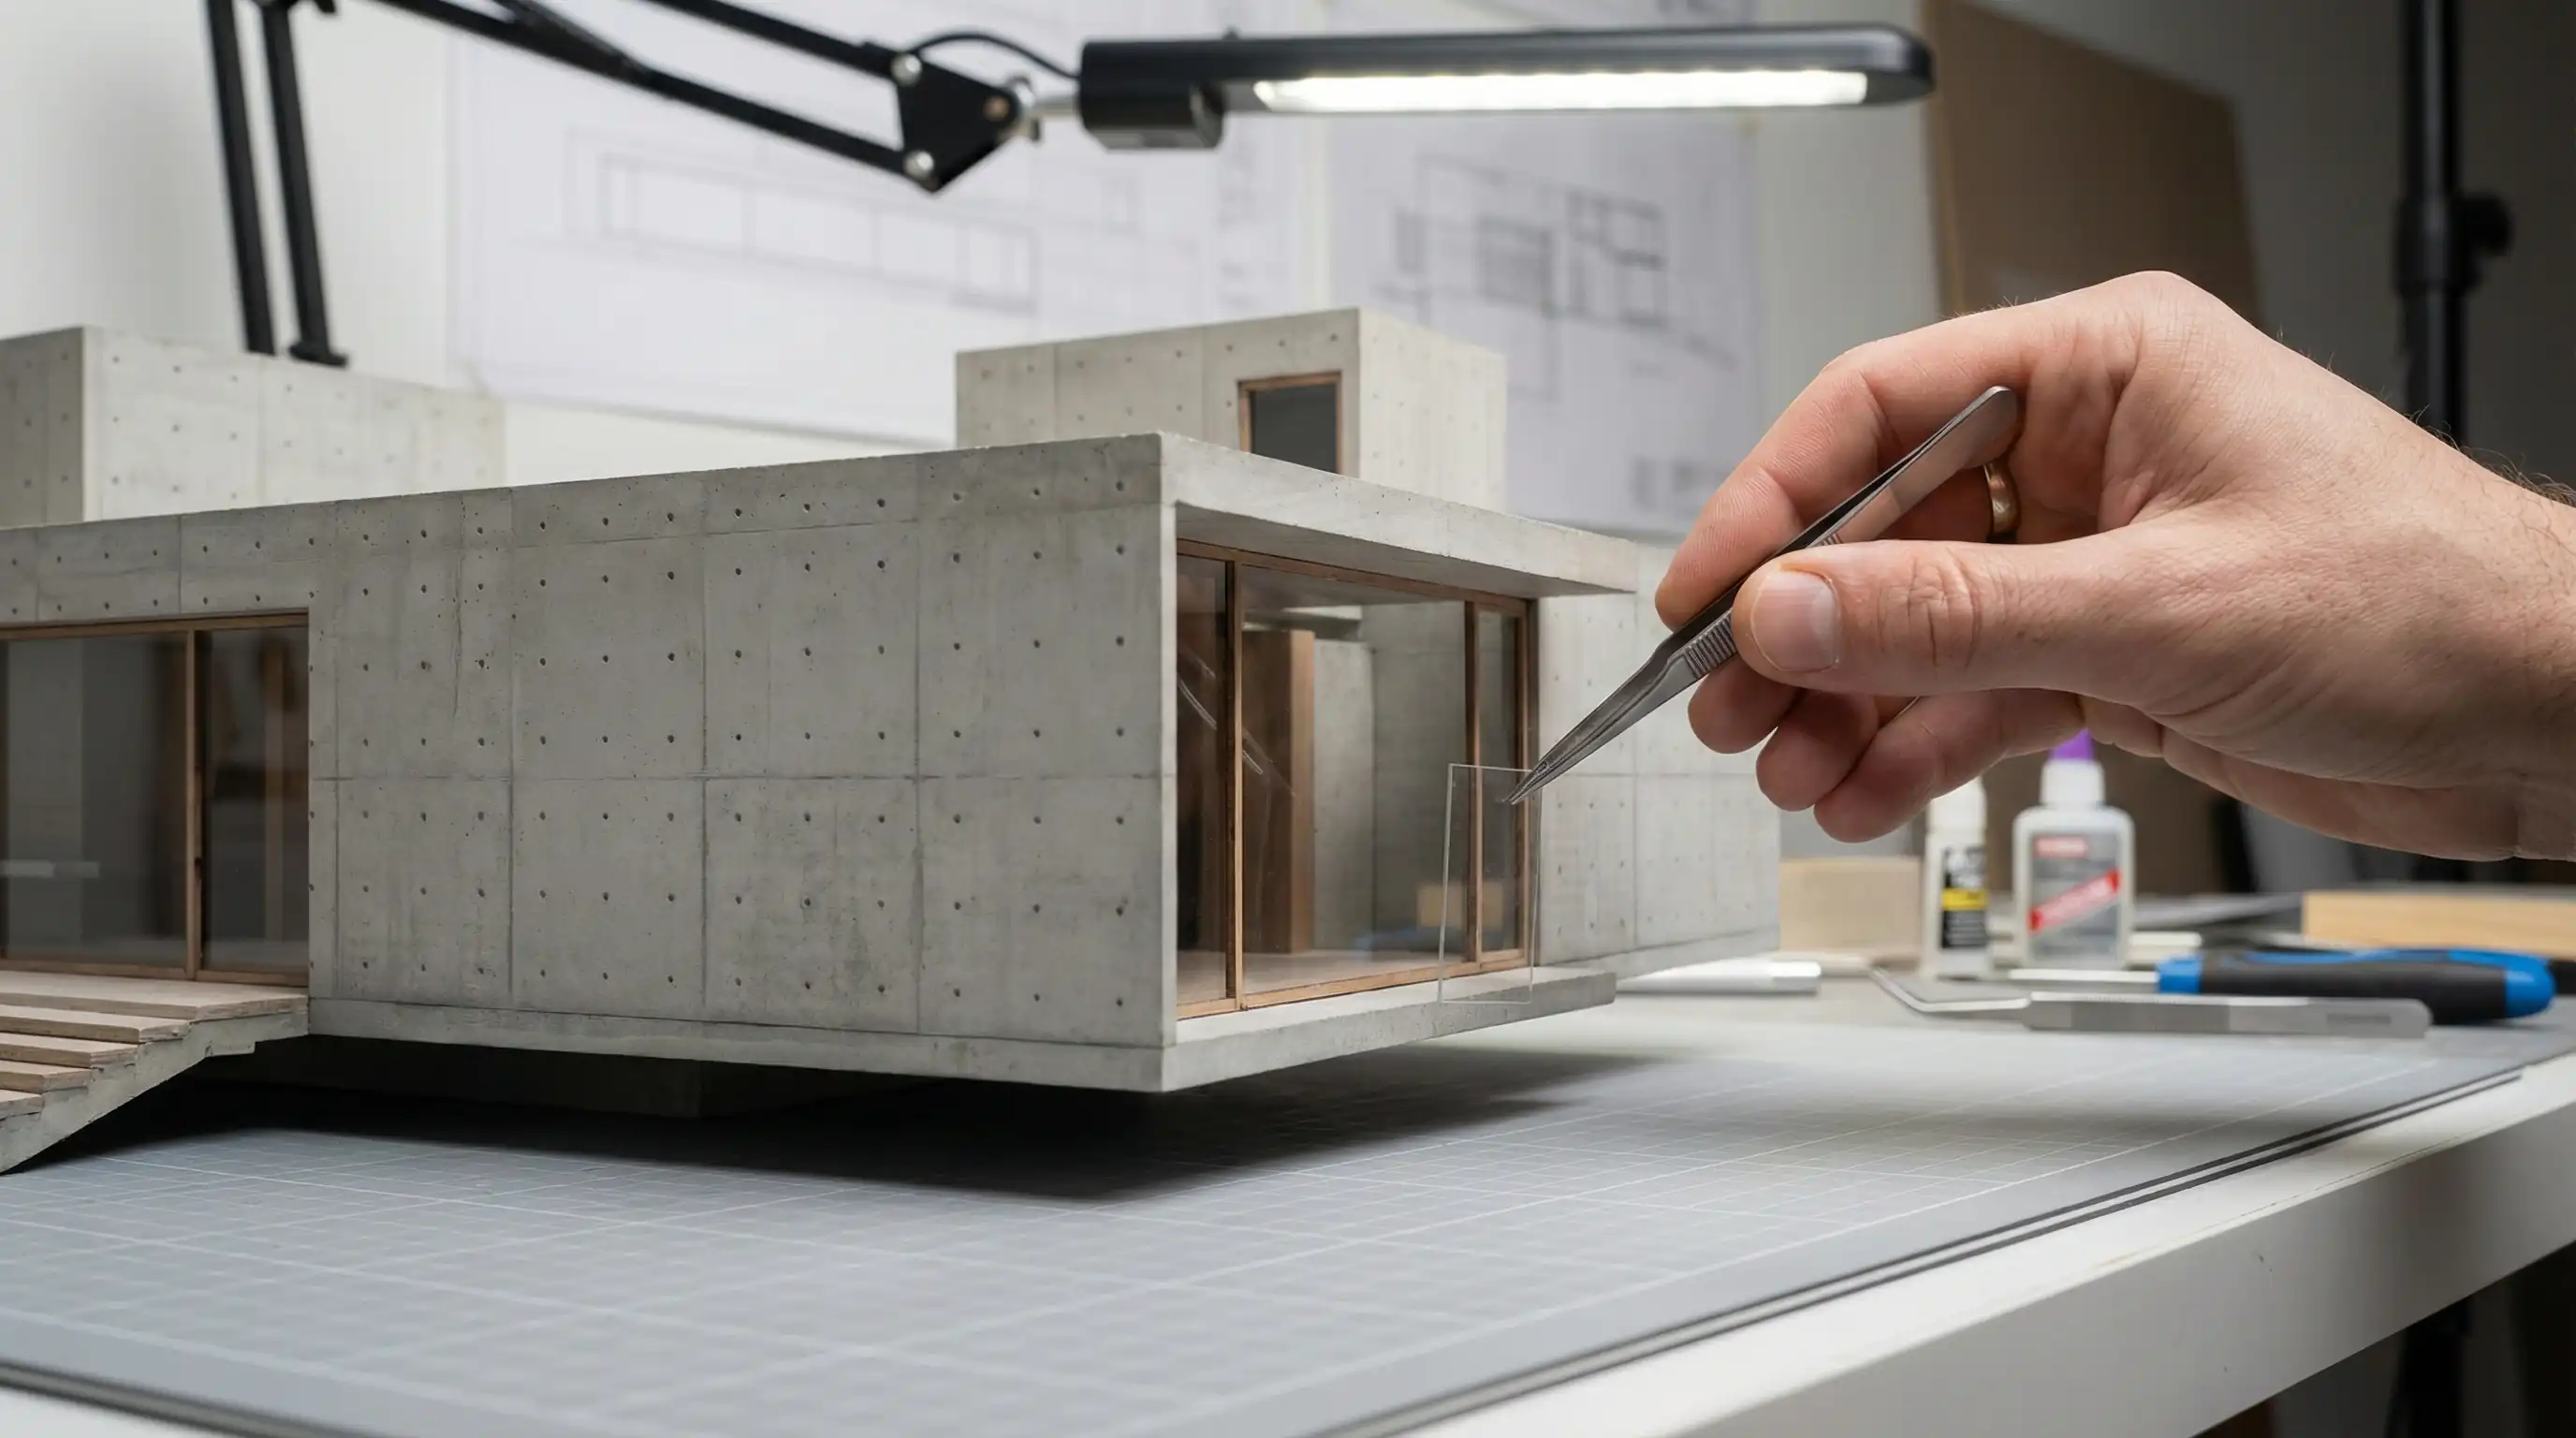
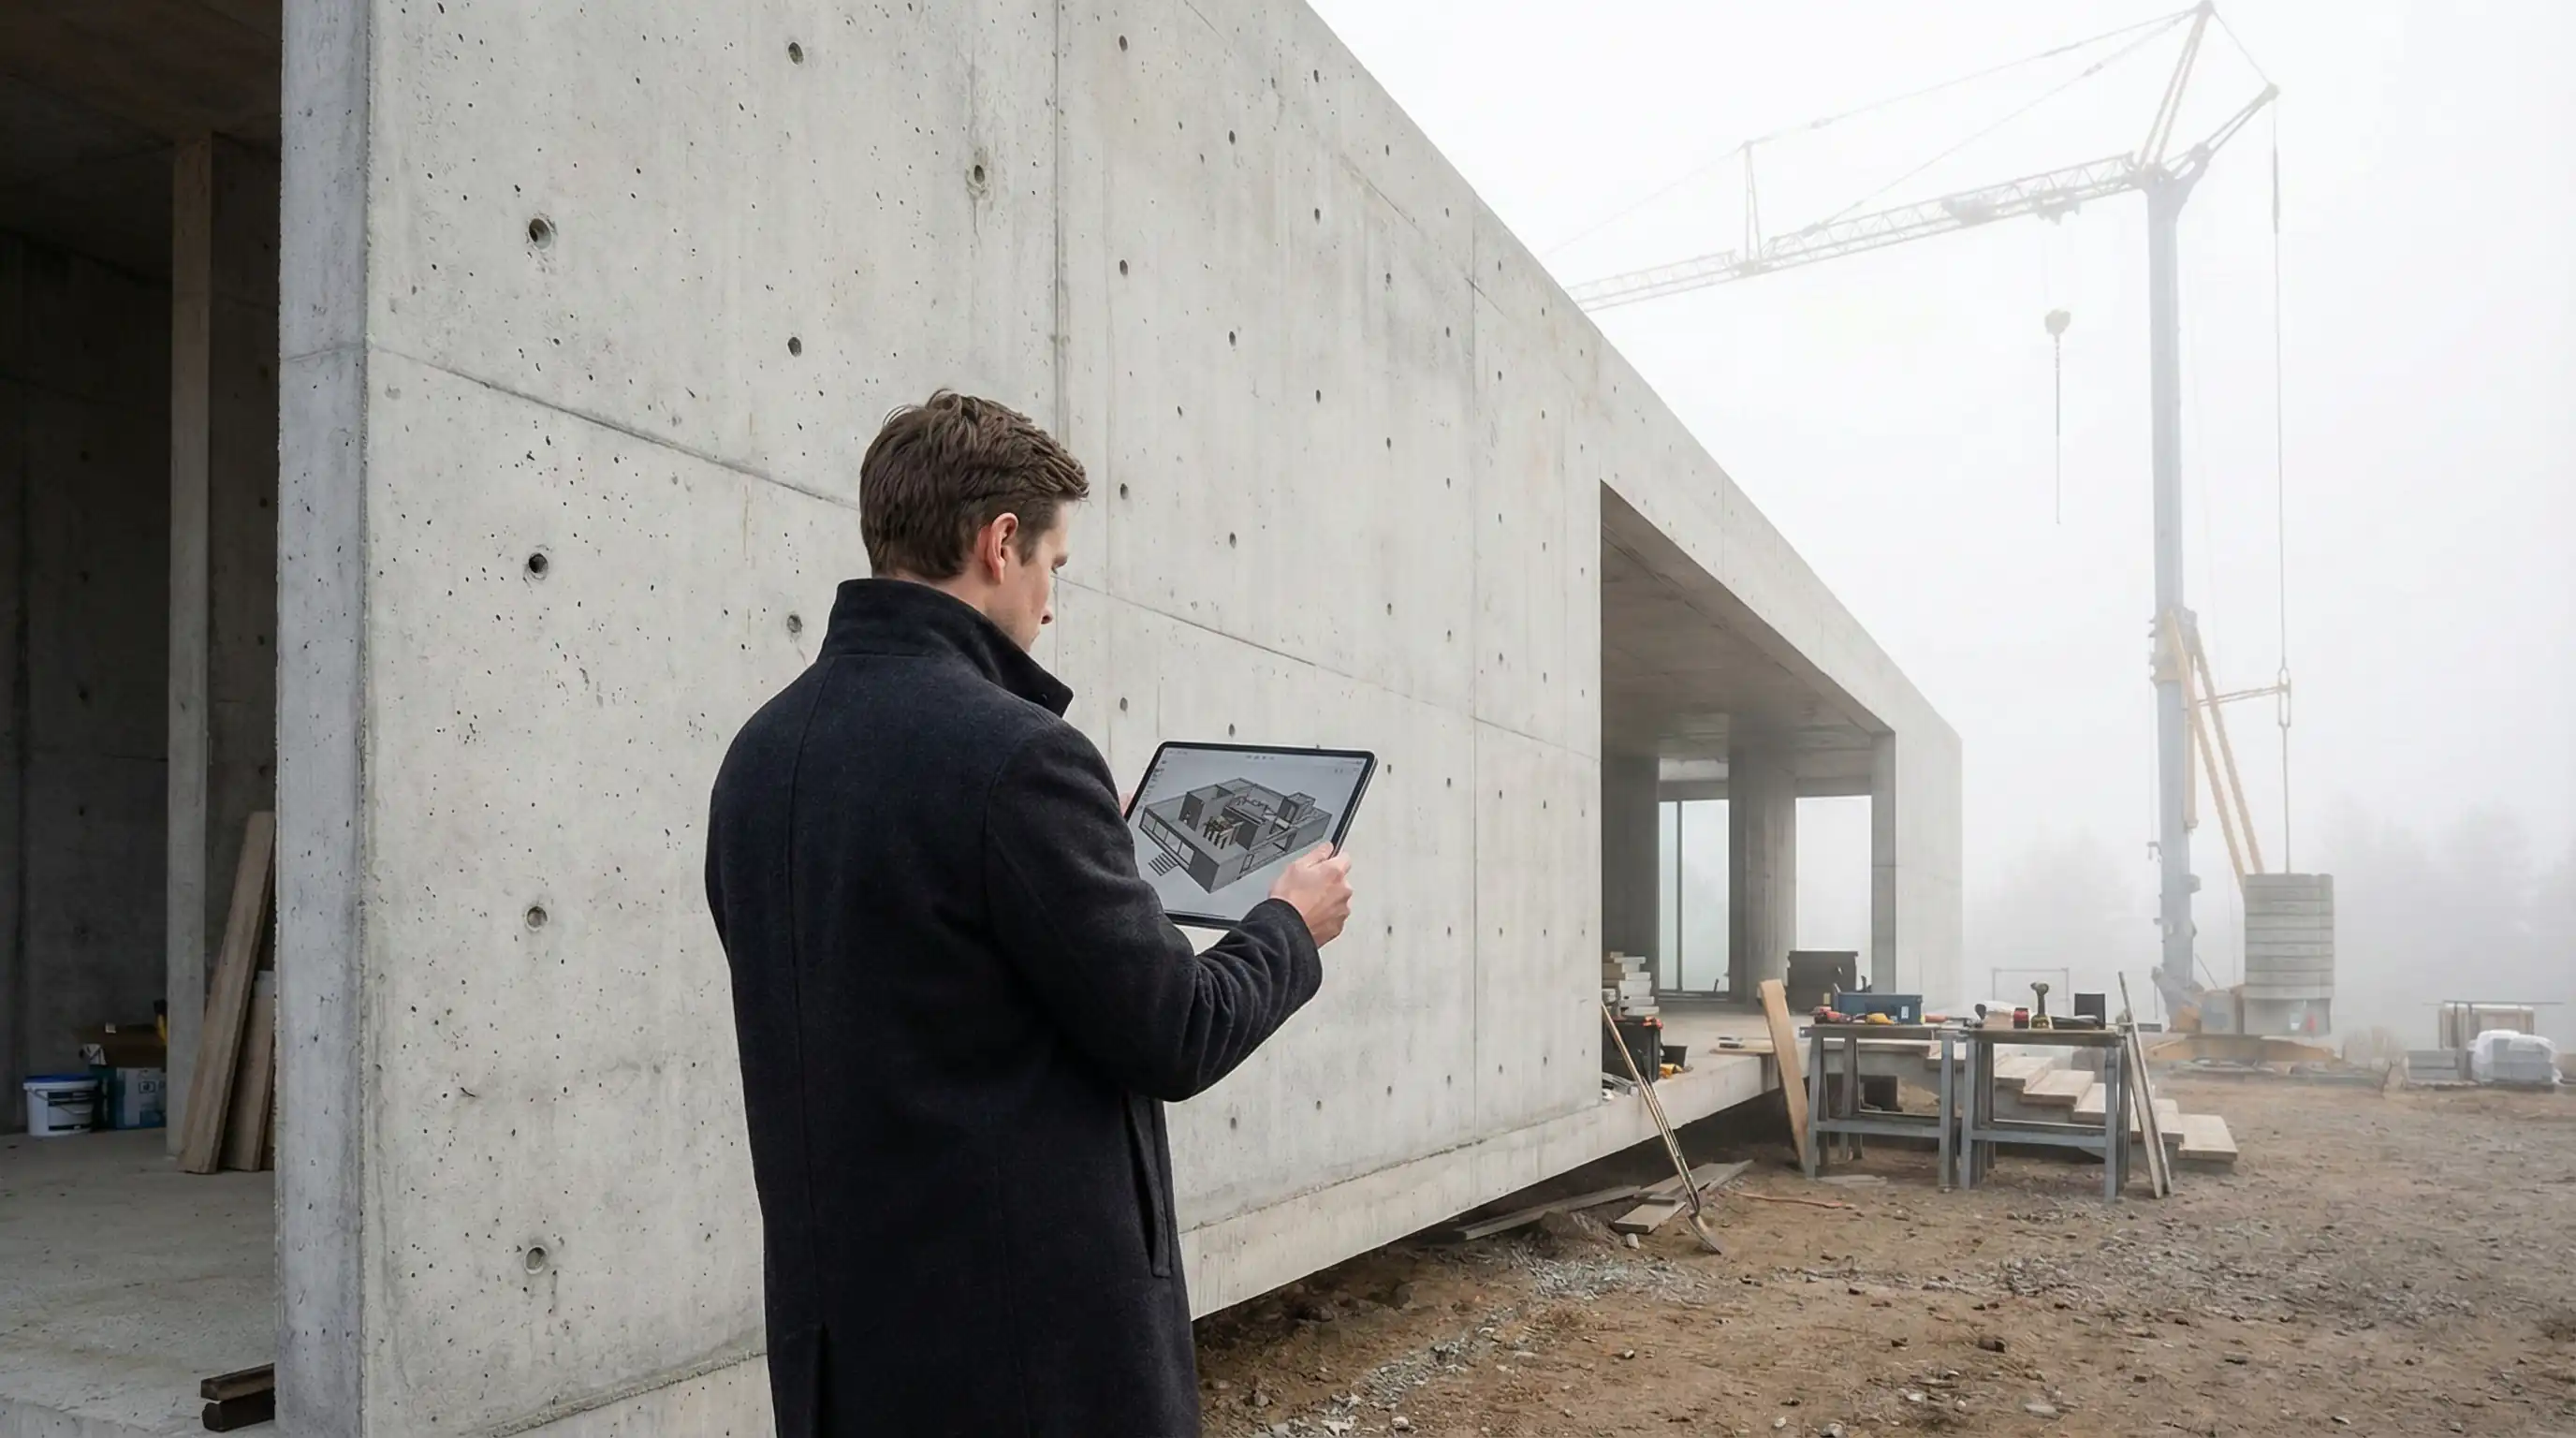
Direct on-site supervision to ensure the building matches the digital model. We manage every material transition to maintain the integrity of the design.
The transition from technical model to lived experience. You receive a permanent, fully operational structure designed for absolute silence and privacy.
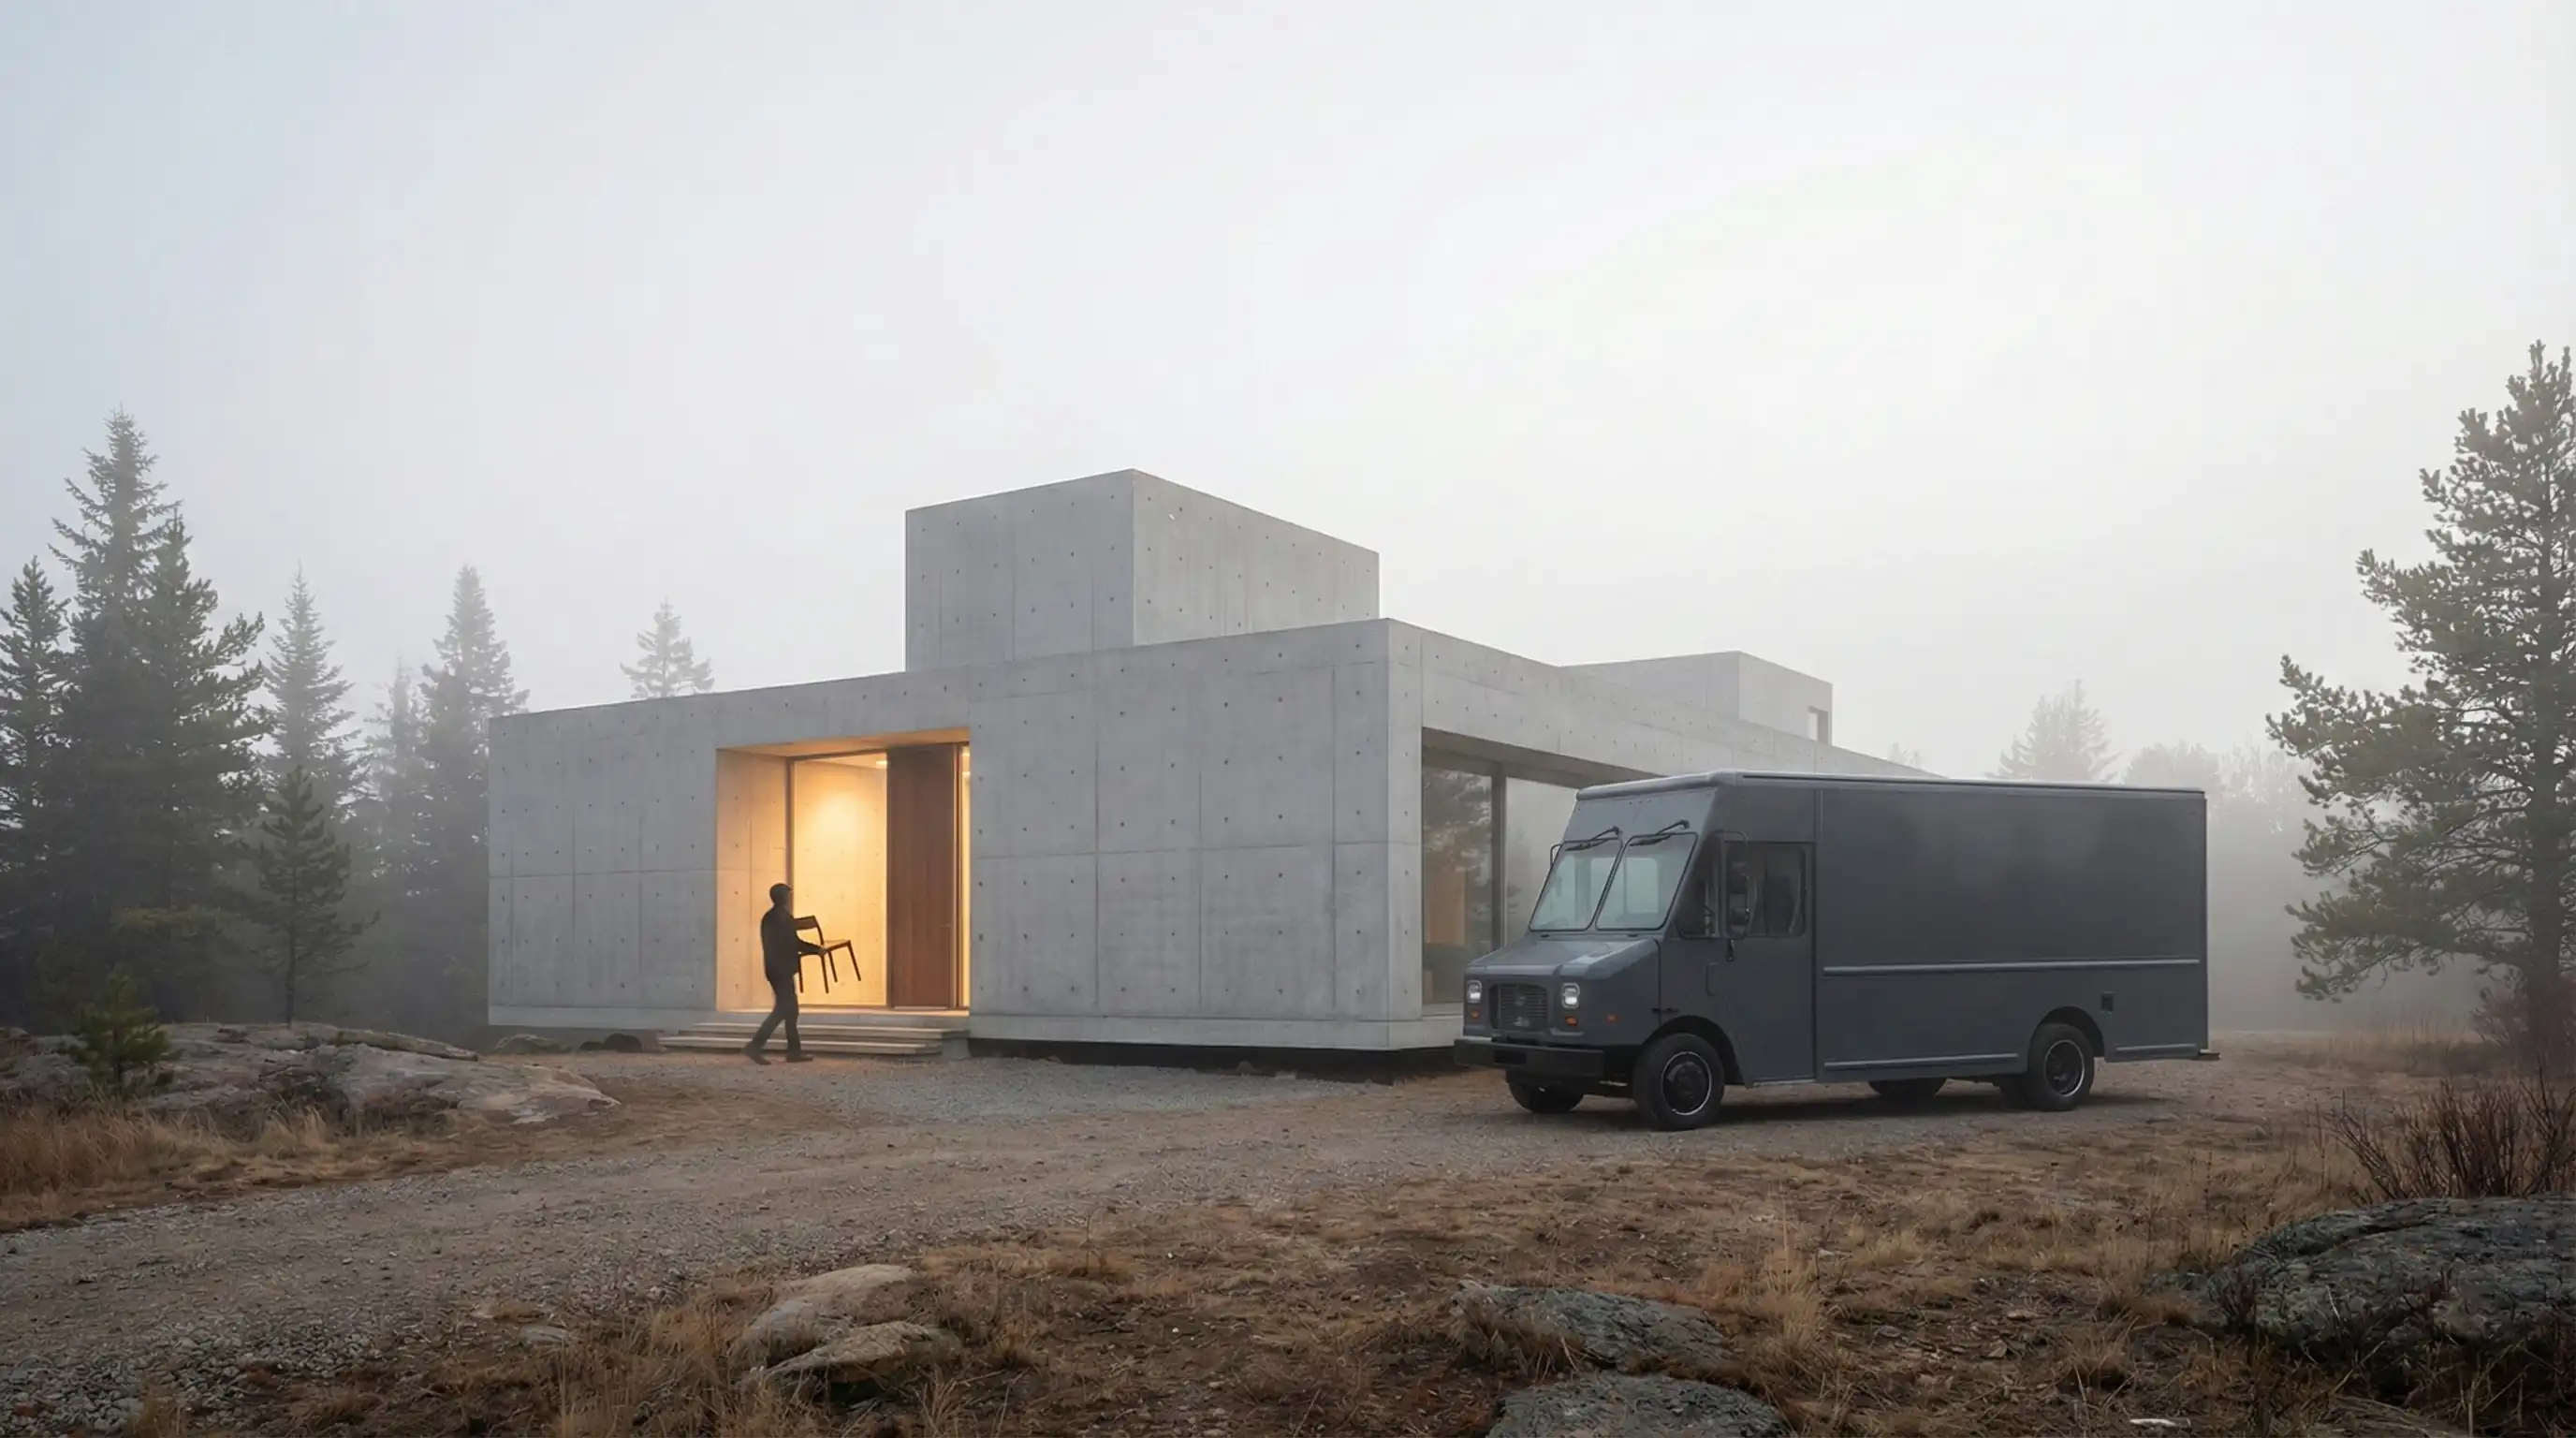
A home that works in the background.
No complicated details, just a well-built space for your daily routine.
START YOUR PROJECT
START YOUR PROJECT